HI-RISE GATED COMMUNITY

PRAGATHI GREENWOODS

Luxury Living in Nature's Bounty

SCROLL TO EXPLORE
EXPLORE THE LAYOUT

Master Plan

Thoughtfully planned spaces, landscaped surroundings and well-connected residential blocks come together to create a balanced community at PRAGATHI GREENWOODS.

PRAGATHI GREENWOODS

Designed Around Better Living

The master plan brings together residential blocks, landscaped spaces, recreational areas and convenient internal circulation within one thoughtfully planned community.

A

Block A

Residential tower with landscaped surroundings.

B

Block B

Centrally positioned residential tower within the community.

C

Block C

Residential tower surrounded by landscaped open spaces.

↔

Entry / Exit

Clearly planned access connecting the community to the existing road.
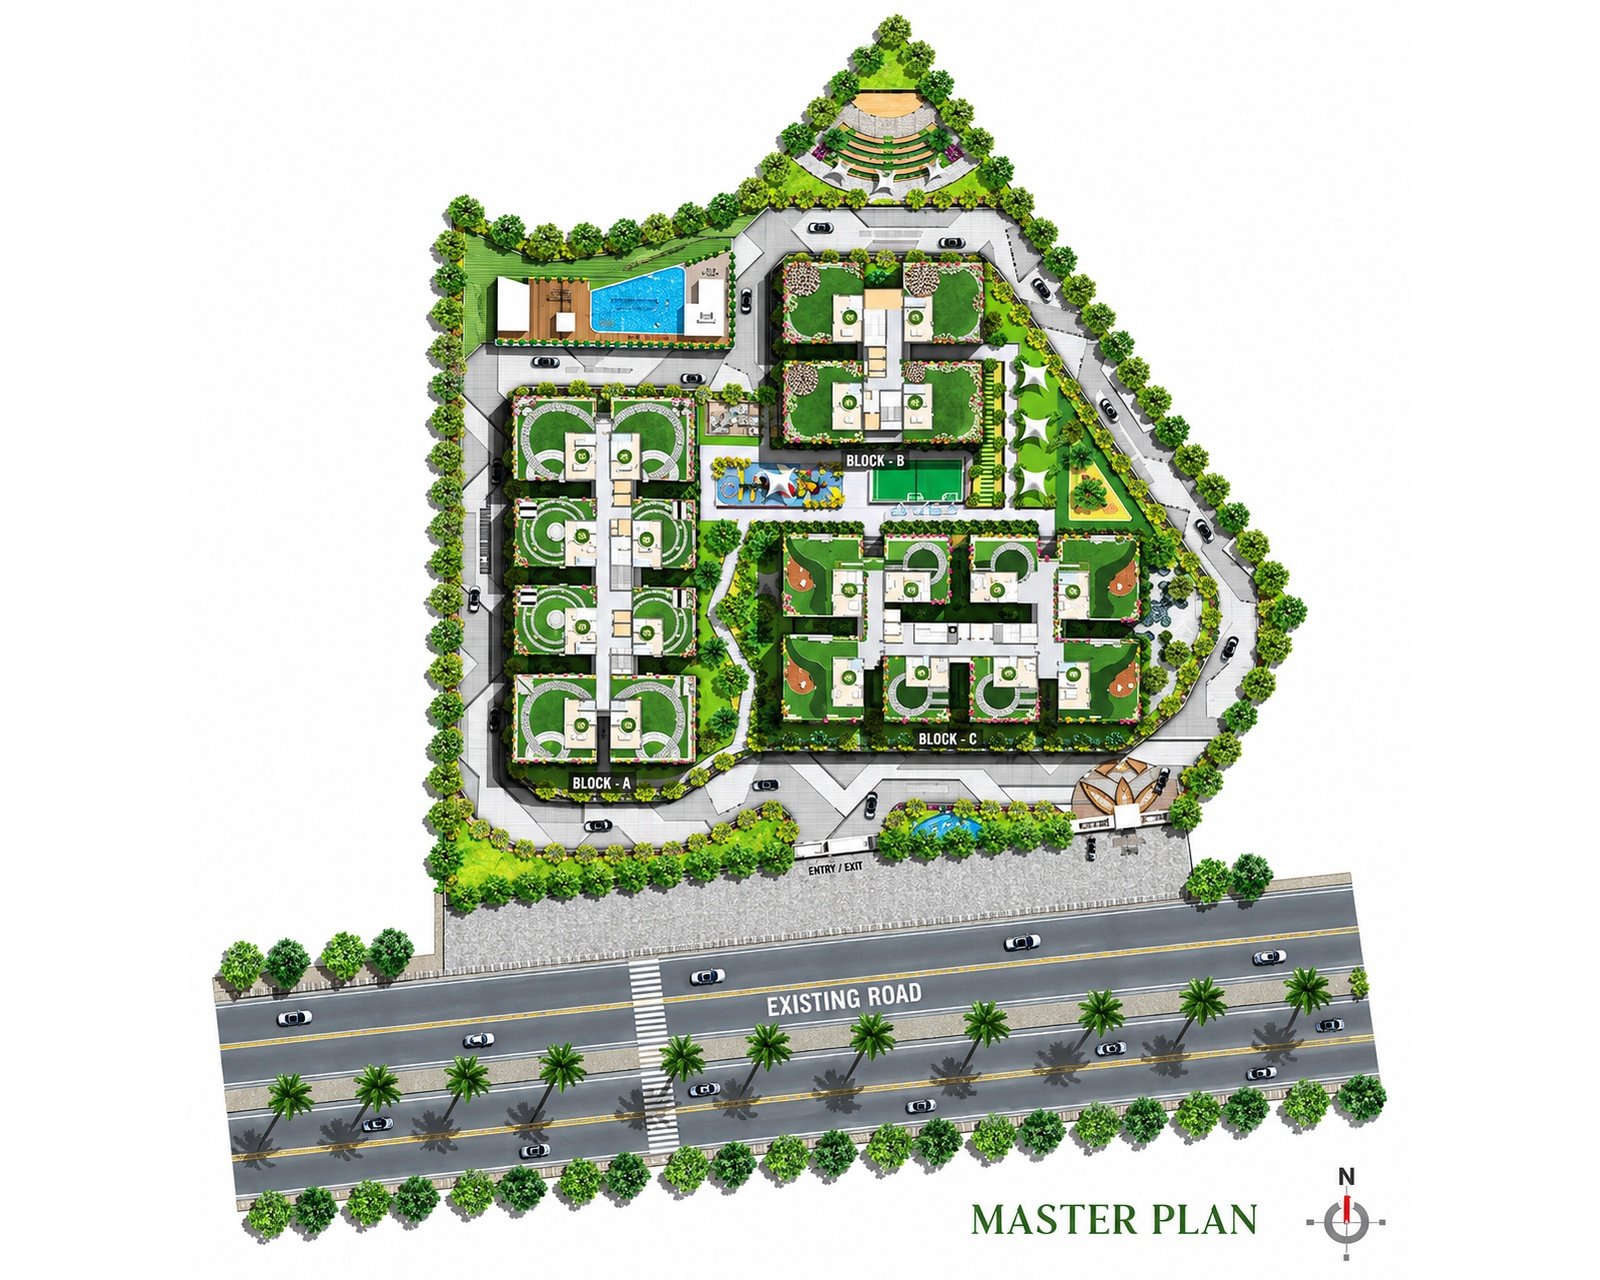
Pragathi Greenwoods Master Plan
⛶ Click to View Full Plan
PRAGATHI GREENWOODS MASTER PLAN
DISCOVER GREENWOODS

A New Standard of Elevated Living

PRAGATHI GREENWOODS brings together contemporary architecture, expansive spaces and a nature-inspired lifestyle in Pragathinagar.

PRAGATHI GREENWOODS

Designed for a Life Above Ordinary

A thoughtfully planned gated community offering spacious 2 & 3 BHK residences, premium amenities and beautifully landscaped surroundings.

EXPLORE PROJECT →
0
ACRES
GATED COMMUNITY
⌂
01
0

Towers

Three thoughtfully planned residential towers.

▦
02
0

Residences

2 & 3 BHK residences designed for modern living.

↥
03
0

Floors

High-rise residences reaching up to 27 floors.

✦
04
0 +

Amenities

Spaces created for recreation and relaxation.

EXPERIENCE MORE

AMENITIES

Thoughtfully designed spaces and world-class amenities created to elevate your everyday living experience.
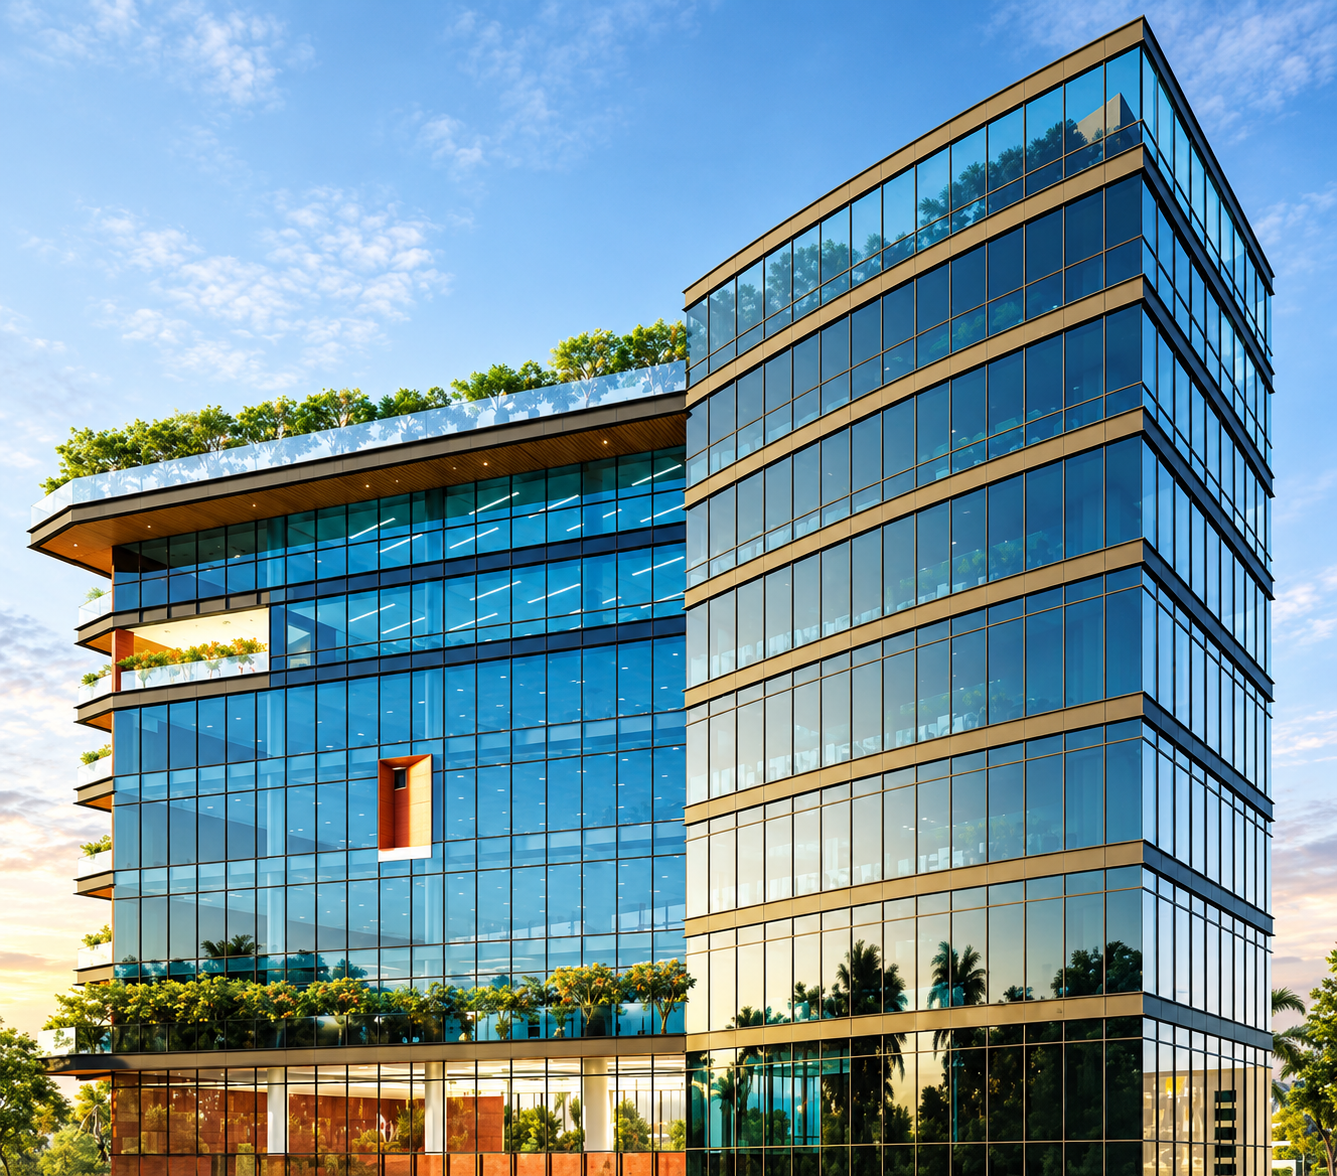
7-Level Exclusive Clubhouse
01

7-Level Exclusive Clubhouse

A premium clubhouse designed for recreation, relaxation and social experiences.
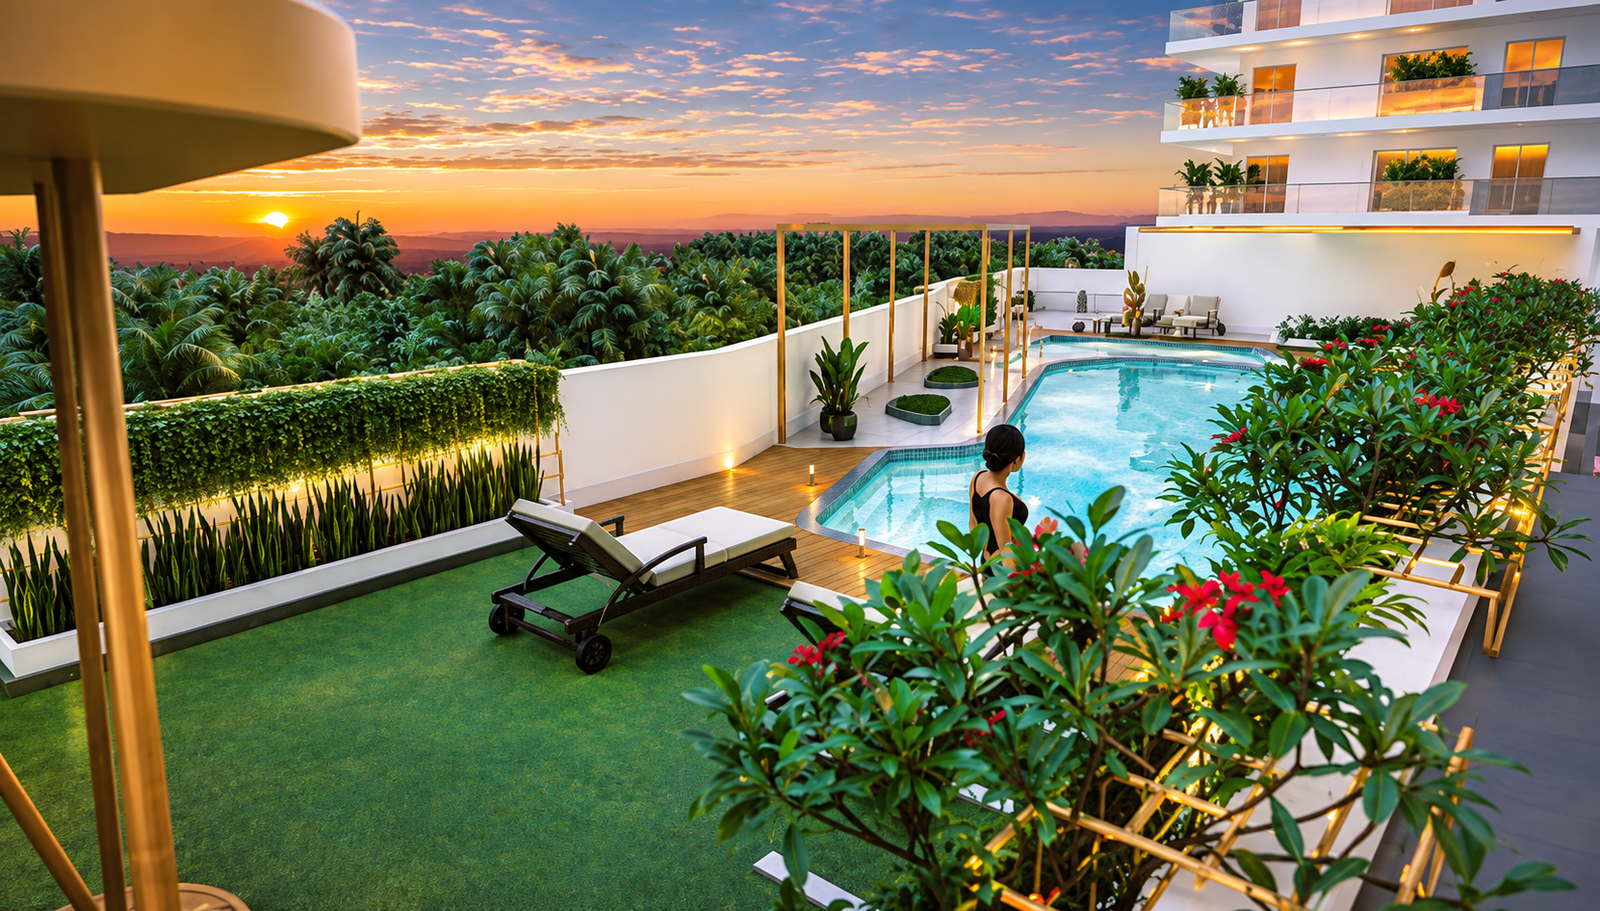
Terrace Swimming Pool
02

Terrace Swimming Pool

Relax and unwind with a refreshing swimming experience overlooking the surroundings.
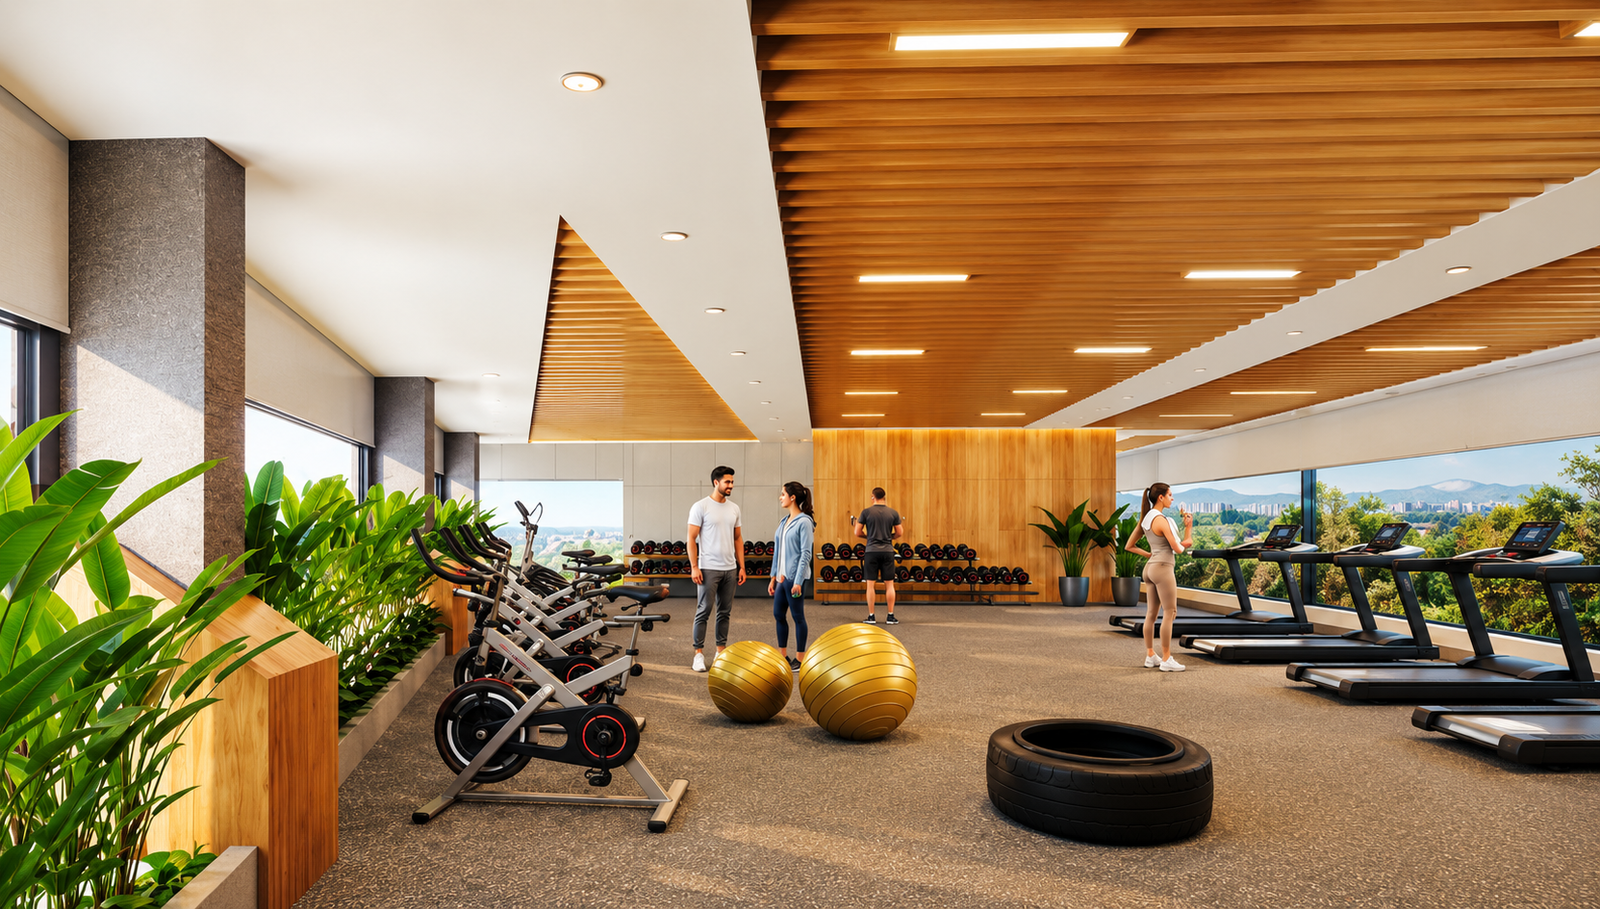
Centralized A/C Gym
03

Centralized A/C Gym

Stay active with a fully equipped, air-conditioned fitness facility.
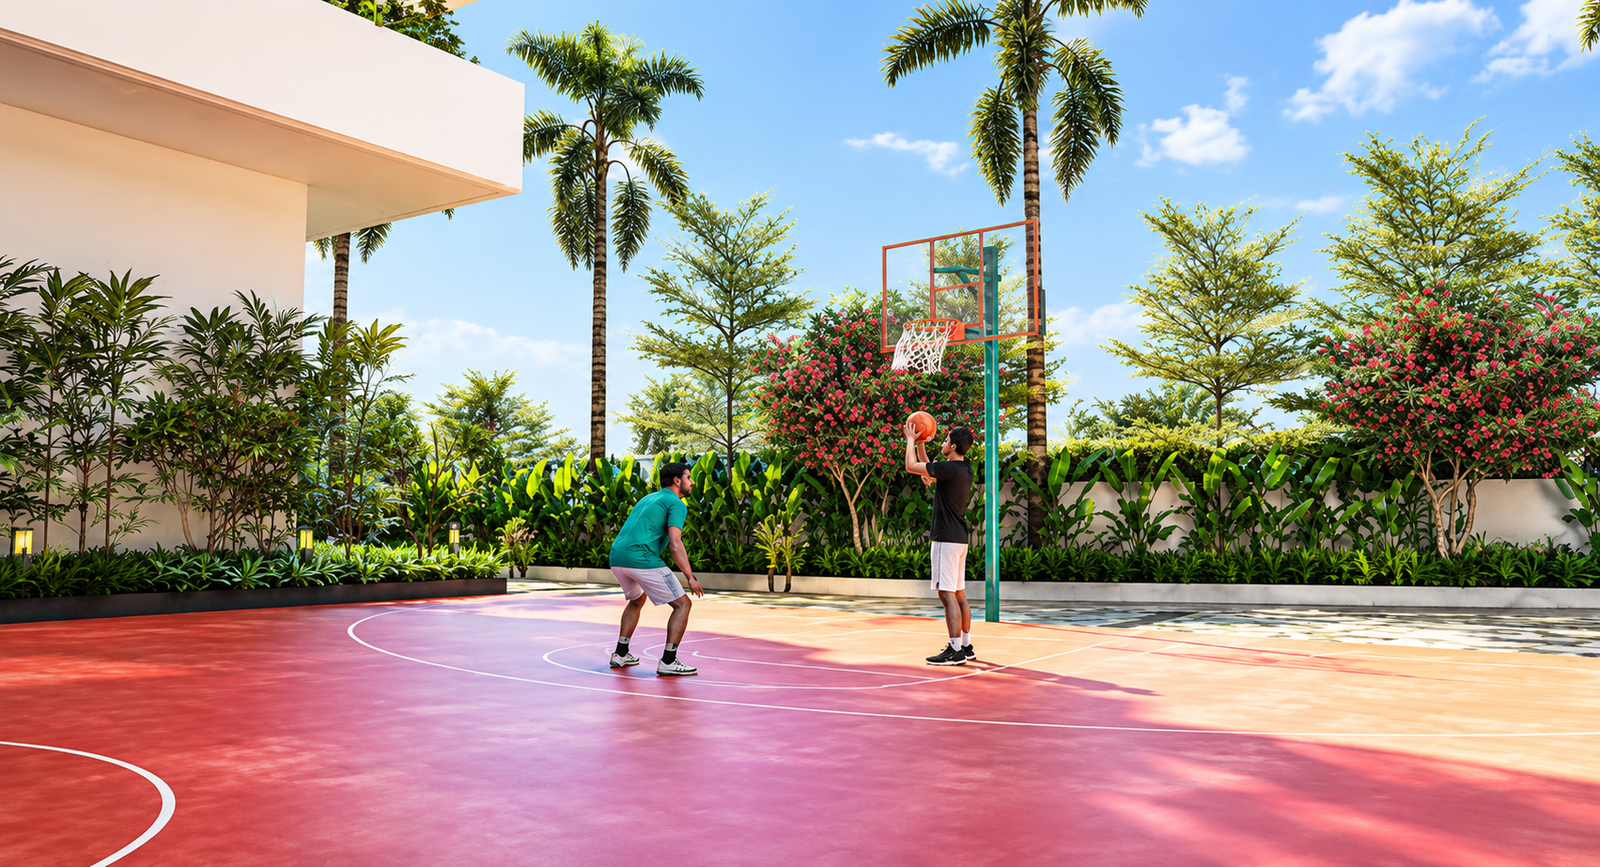
Basketball Court
04

Basketball Court

A dedicated outdoor basketball court for recreation and active lifestyles.
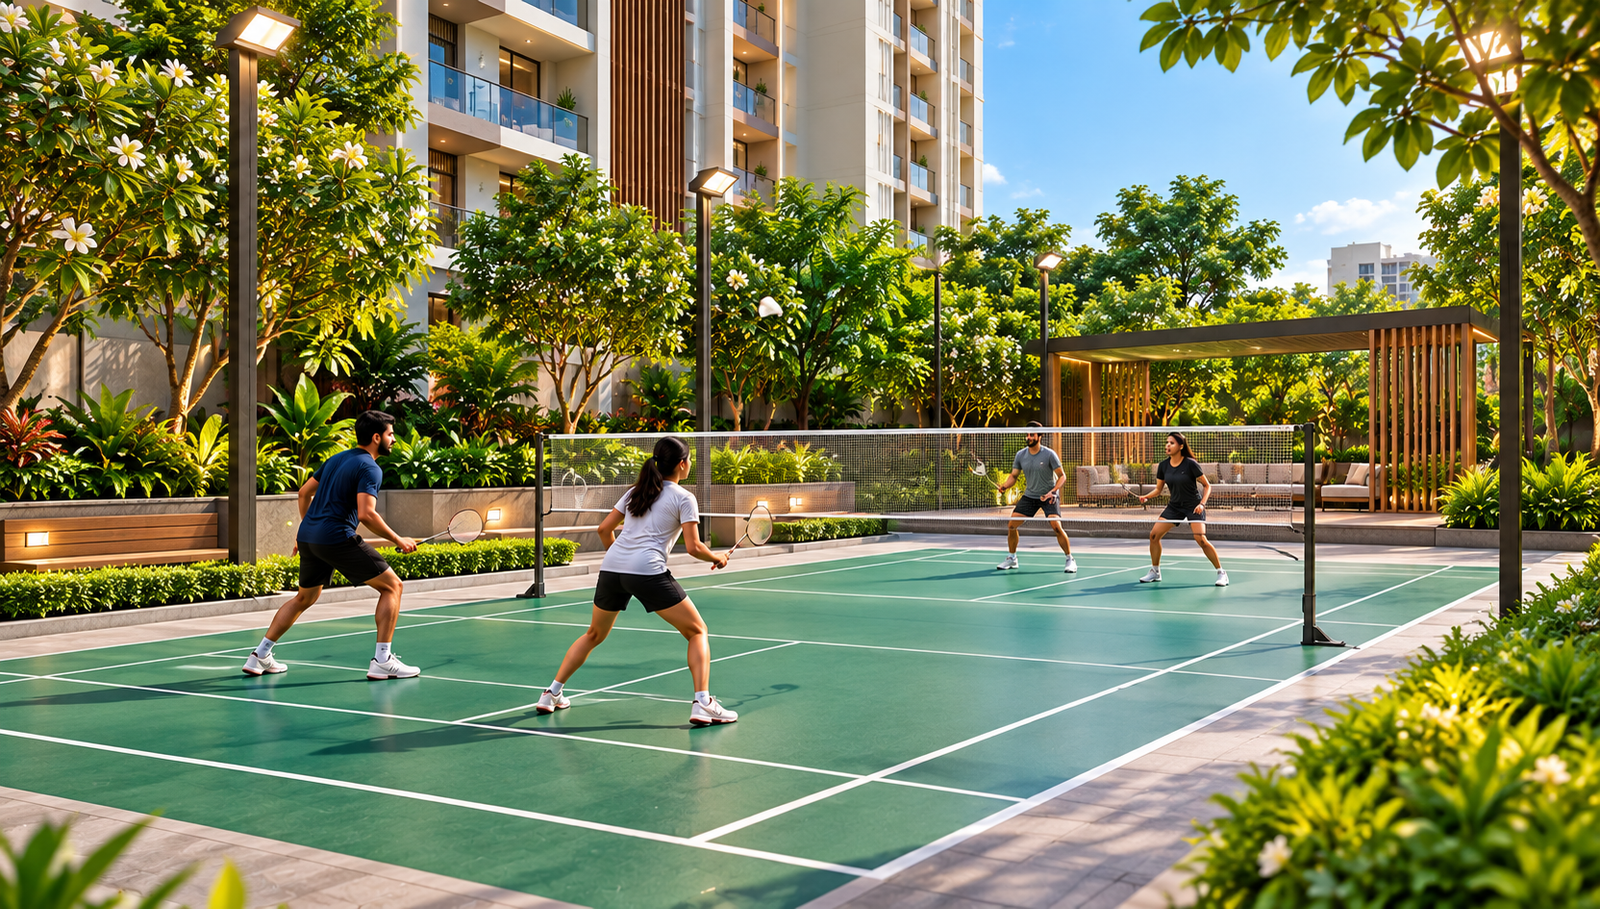
Outdoor Badminton Court
05

Outdoor Badminton Court

Enjoy an active game of badminton in a dedicated outdoor sporting space.
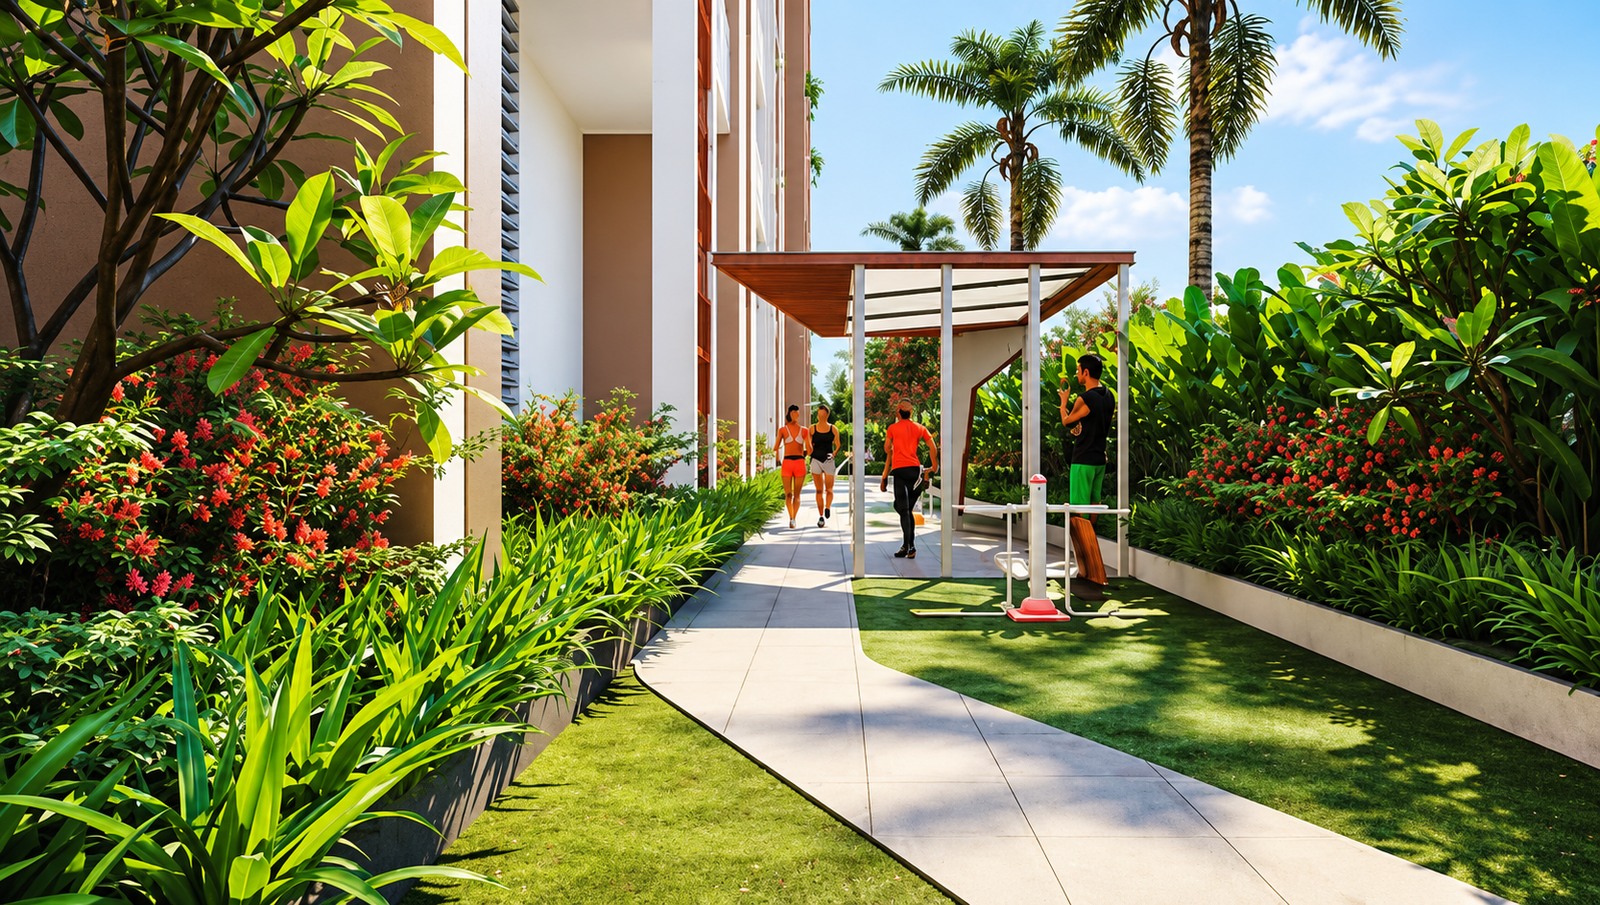
Jogging and Walking Track
06

Jogging & Walking Track

A dedicated track for morning walks, jogging and everyday fitness.
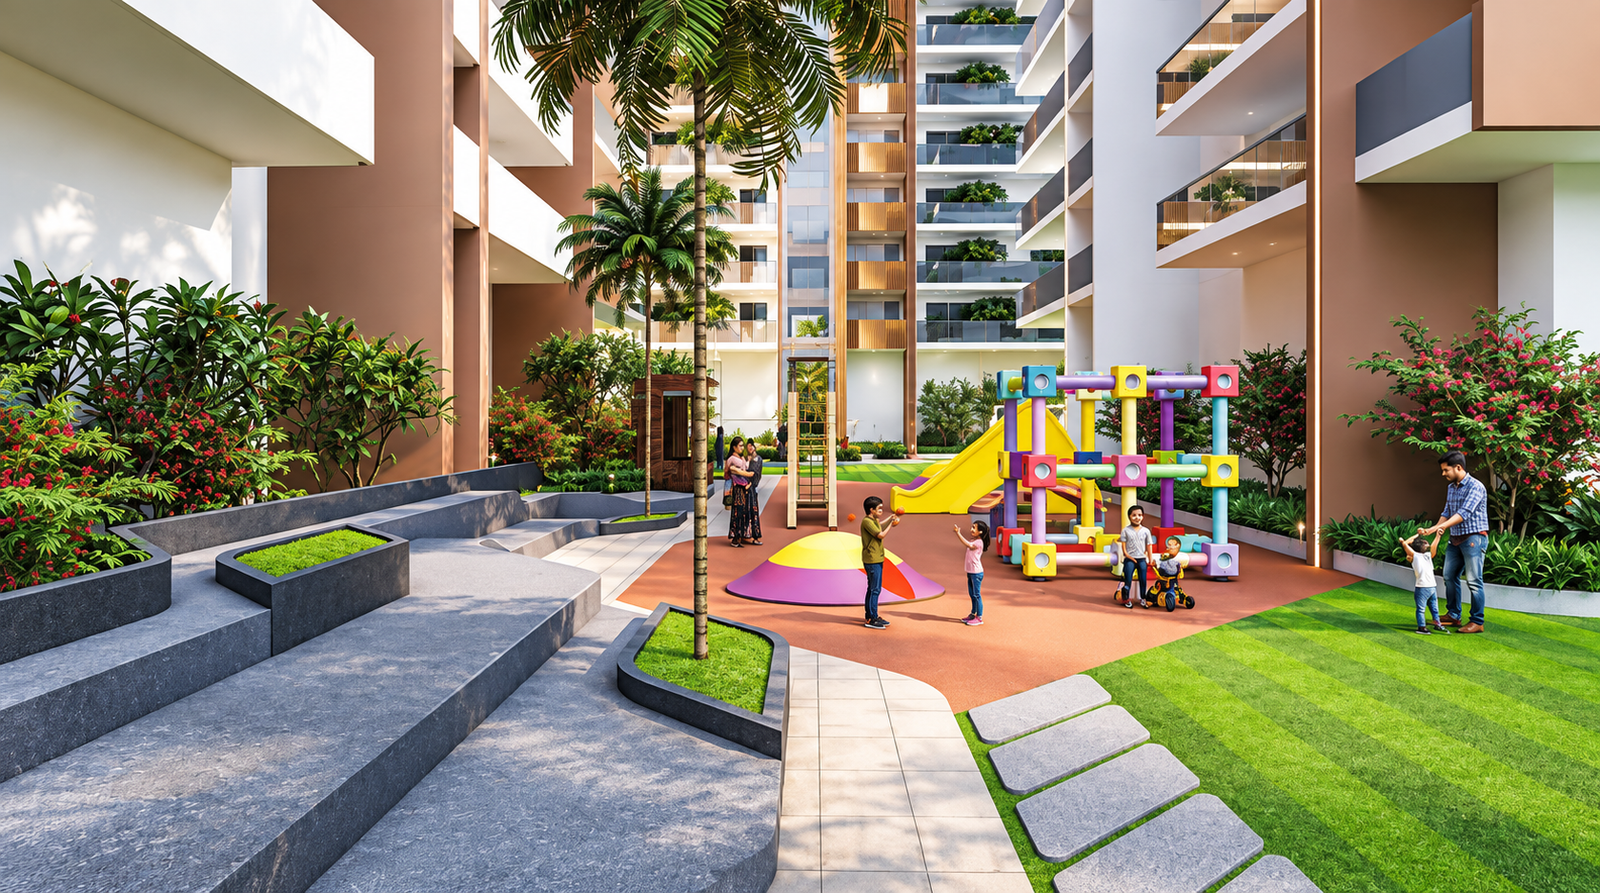
Children
07

Children's Play Area

A safe and engaging space where children can play, explore and enjoy.

08
+

View More
Amenities

Explore all amenities

→
LOCATION & CONNECTIVITY

WELL CONNECTED.
NATURALLY POSITIONED.

Strategically positioned at Bowrampet, Green Woods enjoys seamless connectivity to leading educational institutions, healthcare, lifestyle destinations and major business hubs.
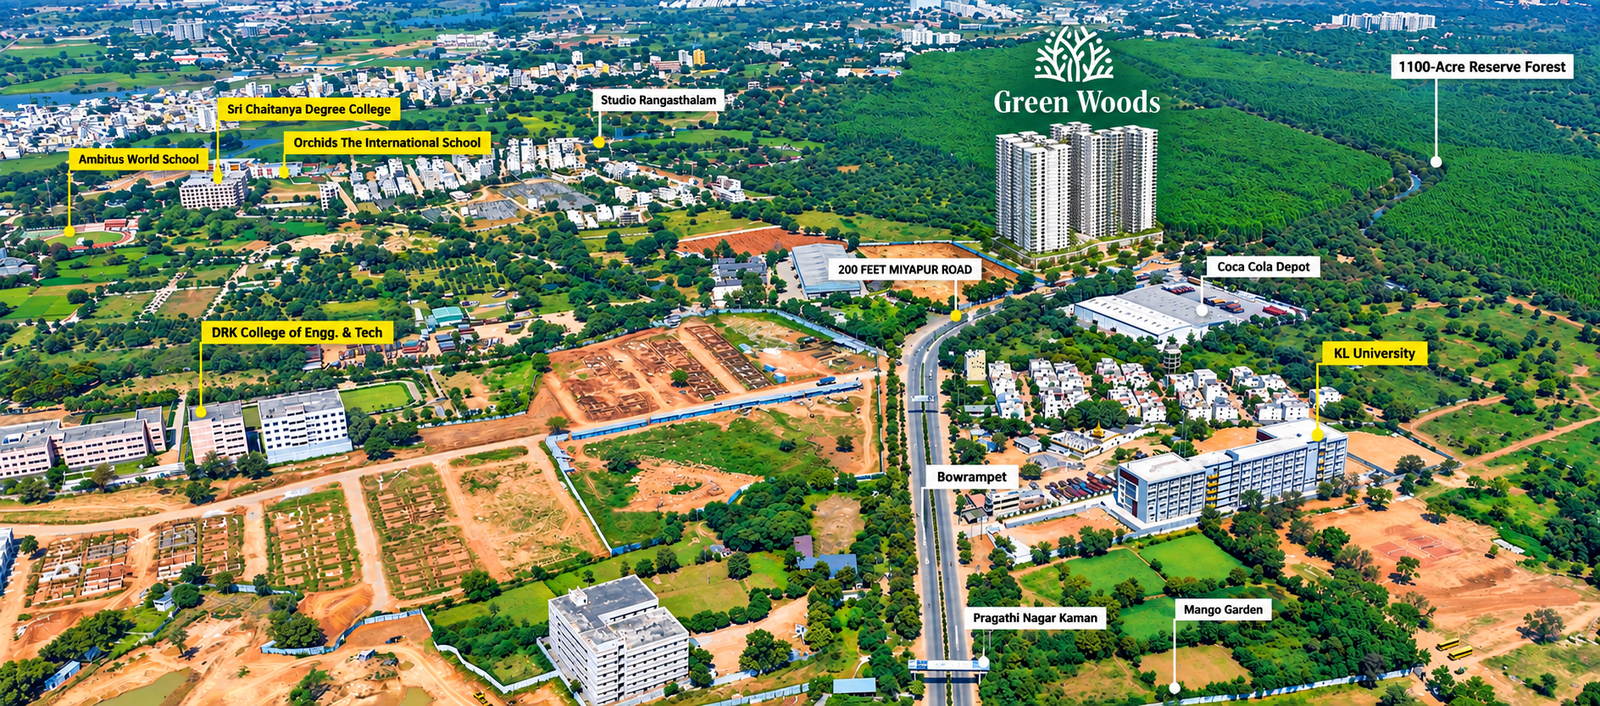
200 FT MIYAPUR ROAD
Pragathi Greenwoods Location and Connectivity Map
PRAGATHI GREENWOODS BOWRAMPET
✦
1100-ACRE RESERVE FOREST
01
LOCATION Bowrampet
02
CONNECTIVITY 200 FT Miyapur Road
03
NATURE 1100-Acre Reserve Forest
04
PROJECT Green Woods
KEY DESTINATIONS

Everything important, within reach.

06 MIN
EDUCATION

The Creek International School

07 MIN
EDUCATION

Delhi Public School

08 MIN
EDUCATION

VNRVJIET College

09 MIN
EDUCATION

Oakridge International School

14 MIN
HEALTHCARE

Usha Mullapudi Hospital

18 MIN
CONNECTIVITY

JNTU Kukatpally

20 MIN
LIFESTYLE

Lulu Mall, Kukatpally

27 MIN
BUSINESS

HITEC City

GREEN WOODS ADVANTAGE

CITY CONVENIENCE. FOREST VIEWS.

1100
ACRE RESERVE FOREST
RESIDENCE FLOOR PLANS

DESIGNED AROUND THE WAY YOU LIVE.

Explore the thoughtfully planned residences across Blocks A, B and C. Every floor plan is designed to provide generous living spaces, natural light, ventilation and well-connected room layouts.
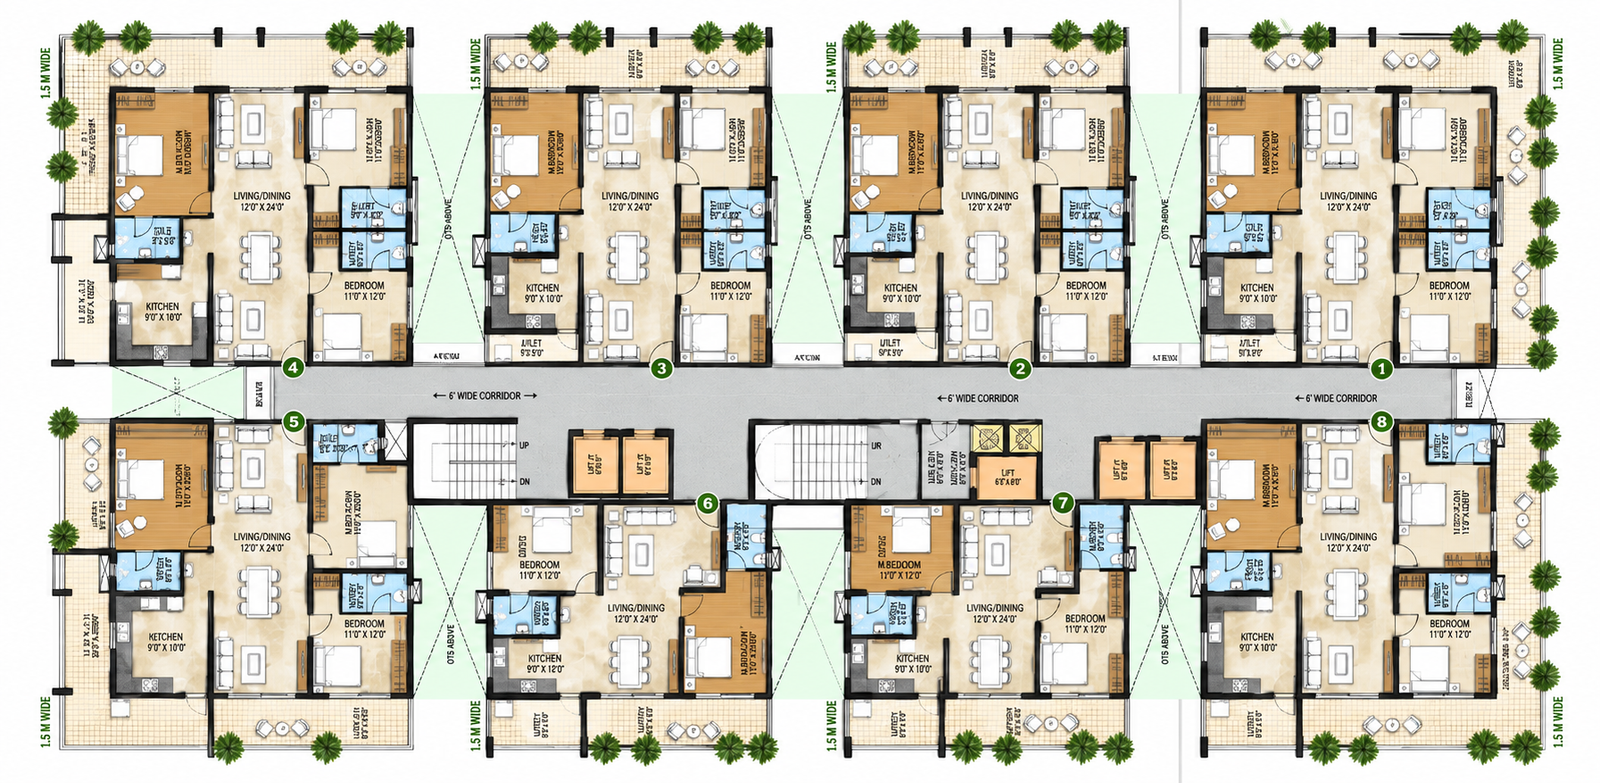
BLOCK A
Pragathi Greenwoods Block A Floor Plan
01
BLOCK A

Thoughtfully planned residences.

Explore the carefully planned residences of Block A with spacious living areas, bedrooms, kitchens, utilities and generous balconies.
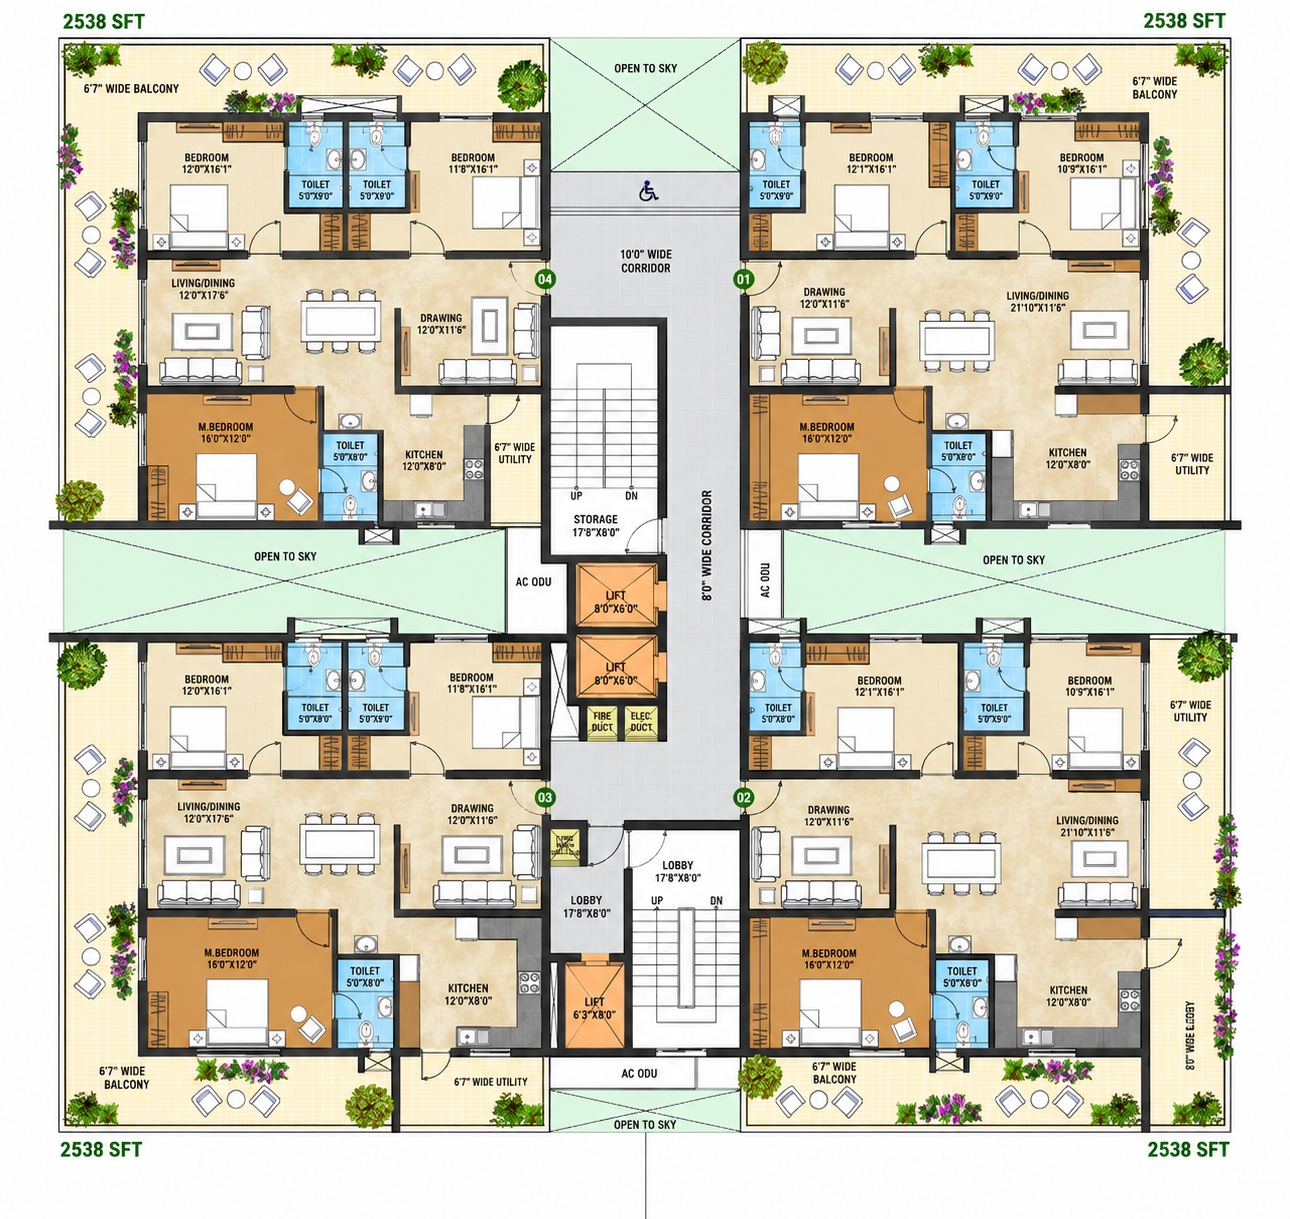
RESIDENCE TYPE 2 & 3 BHK
BUILDING BLOCK A
PLAN SIZES
1503 SFT
1535 SFT
1669 SFT
2060 SFT
2538 SFT
BLOCK B
Pragathi Greenwoods Block B Floor Plan
02
BLOCK B

Spaces crafted for everyday living.

Discover Block B with thoughtfully arranged 2 and 3 BHK residences designed around comfortable everyday living.
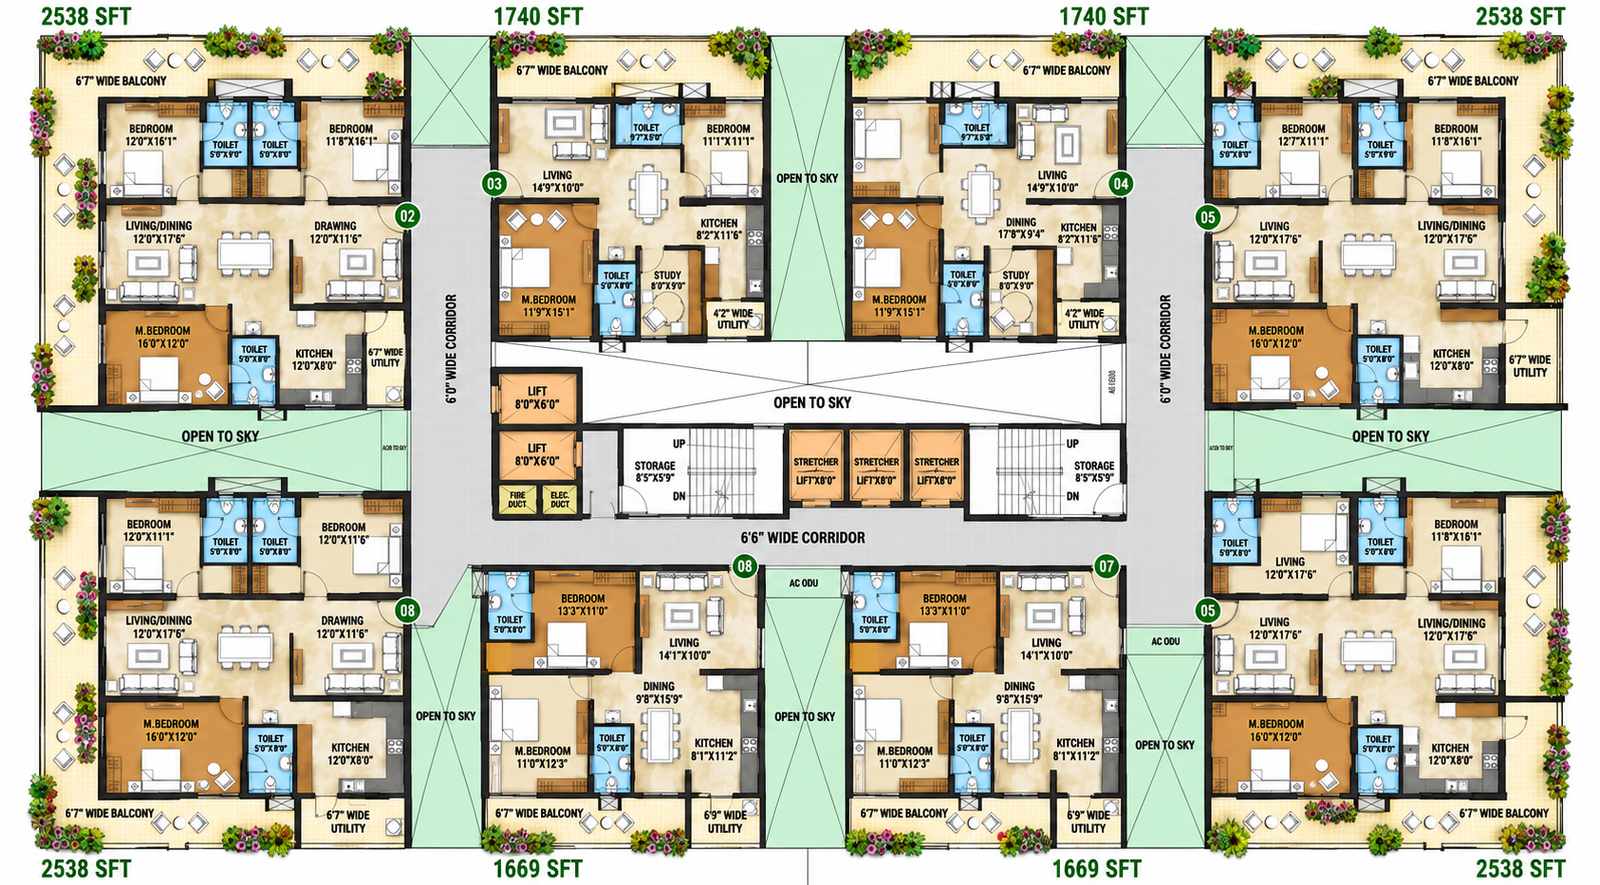
RESIDENCE TYPE 2 & 3 BHK
BUILDING BLOCK B
PLAN SIZES
1503 SFT
1535 SFT
1669 SFT
2060 SFT
2538 SFT
BLOCK C
Pragathi Greenwoods Block C Floor Plan
03
BLOCK C

A layout that brings life together.

Block C combines practical planning with comfortable living spaces, bedrooms, kitchens, utilities and balconies.

RESIDENCE TYPE 2 & 3 BHK
BUILDING BLOCK C
PLAN SIZES
1669 SFT
1740 SFT
2538 SFT
2 & 3 BHK RESIDENCES
3 RESIDENTIAL BLOCKS
4-SIDE BALCONIES
40+ AMENITIES
WHY CHOOSE PRAGATHI GREENWOODS

Everything You Need.
All in One Address.

A thoughtfully planned residential community where modern amenities, connectivity and nature come together.

PG
PRAGATHI GREENWOODS

A community
created for
better living.

From thoughtfully planned residences to lifestyle amenities and nature-inspired surroundings, every element is designed around everyday comfort.

01

Prime Connectivity

Convenient access to key educational, healthcare, commercial and city destinations.

02

Nature-Inspired Setting

Located near the expansive 1100-acre urban reserve forest.

03

7-Level Clubhouse

Fitness, recreation, business, entertainment and social spaces.

04

Spacious Residences

2 & 3 BHK homes with thoughtfully planned layouts and balconies.

05

40+ Amenities

Sports, fitness, recreation, entertainment and outdoor spaces.

06

Secure Community

Gated community infrastructure with security, CCTV and intercom facilities.

3.05 ACRES
03 TOWERS
477 RESIDENCES
27 FLOORS
40+ AMENITIES
PROJECT BROCHURE

Discover Greenwoods

Explore the complete PRAGATHI GREENWOODS brochure and discover our residences, amenities, floor plans, specifications and project details.

03 Towers
477 Residences
40+ Amenities
PRAGATHI GREENWOODS
A NEW STANDARD OF

Elevated
Living

2 & 3 BHK PREMIUM RESIDENCES

3.05 ACRES 7-LEVEL CLUBHOUSE
PROJECT BROCHURE

Testimonials

What Our Clients Say

Beautiful project with excellent amenities. The apartments are spacious, and the overall surroundings feel peaceful and green. The location is also very convenient.

Rahul K.

Really impressed with the clubhouse and lifestyle amenities. The project has a premium feel, and the apartment layouts are thoughtfully designed

Sneha

The location is a major advantage. Good connectivity to schools, colleges, hospitals, and the main city areas. The project looks modern and well planned.

Arjun

Loved the spacious balconies and the greenery around the project. The amenities are excellent, especially the swimming pool, gym, and children's play areas

Tukeshwar Soni
Scroll to Top